Tailor made luxury holidays by Kenwood Travel
  • Featured Destinations

    • Antigua
    • Maldives
    • Dubai
    • Abu Dhabi
    • Barbados
    • Orlando
    • Thailand
    • Greece
    • Mauritius
    • Walt Disney World
    • St Lucia
    • Bali
    • Malaysia
    • Tenerife
    • Egypt

    All Regions

    • Africa
    • Asia
    • Caribbean
    • Europe
    • Florida
    • Indian Ocean
    • Middle East
    • USA

    All Destinations

    • Slide 1Adult Only
      Slide 2All Inclusive
      Slide 3Beach Holidays
      Slide 4Couples Holidays

      All holiday types

      • Adult Only
      • All Inclusive
      • Beach Holidays
      • Couples Holidays
      • Cruise
      • Family Friendly
      • Half Board
      • Honeymoons
      • Island Holidays
      • Last Minute
      • Luxury
      • Multi Centre
      • School Holidays
      • Tours
      • USA Self Drives
      • Weddings
      • Winter Sun
    • Slide 1Caribbean
      Slide 2Europe
      Slide 3Indian Ocean
      Slide 4Middle East

      Special offers by destination

      • Africa
      • Asia
      • Caribbean
      • Europe
      • Indian Ocean
      • Middle East
      • Orlando
      • All Special Offers
    Call our travel experts
    0203 930 4640
    Additional menu

    Menu

    • Featured Destinations

      • Antigua
      • Maldives
      • Dubai
      • Abu Dhabi
      • Barbados
      • Orlando
      • Thailand
      • Greece
      • Mauritius
      • Walt Disney World
      • St Lucia
      • Bali
      • Malaysia
      • Tenerife
      • Egypt

      All Regions

      • Africa
      • Asia
      • Caribbean
      • Europe
      • Florida
      • Indian Ocean
      • Middle East
      • USA

      All Destinations

      • Slide 1Adult Only
        Slide 2All Inclusive
        Slide 3Beach Holidays
        Slide 4Couples Holidays

        All holiday types

        • Adult Only
        • All Inclusive
        • Beach Holidays
        • Couples Holidays
        • Cruise
        • Family Friendly
        • Half Board
        • Honeymoons
        • Island Holidays
        • Last Minute
        • Luxury
        • Multi Centre
        • School Holidays
        • Tours
        • USA Self Drives
        • Weddings
        • Winter Sun
      • Slide 1Caribbean
        Slide 2Europe
        Slide 3Indian Ocean
        Slide 4Middle East

        Special offers by destination

        • Africa
        • Asia
        • Caribbean
        • Europe
        • Indian Ocean
        • Middle East
        • Orlando
        • All Special Offers
      Loading search...

      Manage my booking

      Opening Hours
      arrow
      Sales
      Monday - Friday 09:00 - 19:00
      Saturday 09:00 - 16:00
      Sunday 10:00 - 17:00
      Bank Holiday 10:00 - 16:00
       
      Aftersales
      Monday - Friday 09:00 - 17:30
      Bank Holiday 10:00 - 16:00
      Speak to a Travel Expert
      Call Now

      Site search

      Retrieve quote

      Manage my booking

      Loading search...
      Loading search...
      CallCall
      menuEnquire
      Search
      No Image
      No Image
      No Image
      No Image
      No Image
      No Image
      No Image
      No Image
      No Image
      No Image
      No Image
      No Image
      No Image
      No Image
      No Image
      No Image
      No Image
      No Image
      No Image
      No Image
      No Image
      No Image
      No Image
      No Image
      No Image
      No Image
      No Image
      No Image
      No Image
      No Image
      No Image
      No Image
      No Image
      No Image
      No Image
      No Image
      Retrieve search
      Site search
      Retrieve search
      No Image
      No Image
      No Image
      No Image
      No Image
      No Image
      No Image
      No Image
      No Image
      No Image
      No Image
      No Image
      No Image
      No Image
      No Image
      No Image
      No Image
      No Image
      No Image
      No Image
      No Image
      No Image
      No Image
      No Image
      No Image
      No Image
      No Image
      No Image
      No Image
      No Image
      No Image
      No Image
      No Image
      No Image
      No Image
      No Image
      No Image
      No Image
      No Image
      No Image
      No Image
      No Image
      No Image
      No Image
      No Image
      No Image
      No Image
      No Image
      No Image
      No Image
      No Image
      No Image
      No Image
      No Image
      No Image
      No Image
      No Image
      No Image
      No Image
      No Image
      No Image
      No Image
      No Image
      No Image
      No Image
      No Image
      No Image
      No Image
      No Image
      No Image
      No Image
      No Image
      No Image
      No Image
      No Image
      No Image
      No Image
      No Image
      No Image
      No Image
      No Image
      No Image
      No Image
      No Image
      No Image
      No Image
      No Image
      No Image
      No Image
      No Image
      No Image
      No Image
      No Image
      No Image
      No Image
      No Image
      No Image
      No Image
      No Image
      No Image
      No Image
      No Image
      No Image
      No Image
      No Image
      No Image
      No Image
      No Image
      No Image
      No Image
      No Image
      No Image
      No Image
      No Image
      No Image
      No Image
      No Image
      No Image
      No Image
      No Image
      No Image
      No Image
      No Image
      No Image
      No Image
      No Image
      No Image
      No Image
      No Image
      No Image
      No Image
      No Image
      No Image
      No Image
      No Image
      No Image
      No Image
      No Image
      No Image
      No Image
      No Image
      No Image
      No Image
      No Image
      No Image
      No Image
      No Image
      No Image
      No Image
      No Image
      No Image
      No Image
      No Image
      No Image
      No Image
      No Image
      No Image
      No Image
      No Image
      No Image
      No Image
      No Image
      No Image
      No Image
      No Image
      No Image
      No Image
      No Image
      No Image
      No Image
      No Image
      No Image
      No Image
      No Image
      No Image
      No Image
      No Image
      No Image
      No Image
      No Image
      No Image
      No Image
      No Image
      No Image
      No Image
      No Image
      No Image
      No Image
      No Image
      No Image
      No Image
      No Image
      No Image
      No Image
      No Image
      No Image
      No Image
      No Image
      No Image
      No Image
      No Image
      No Image
      No Image
      No Image
      No Image
      No Image
      No Image
      No Image
      No Image
      No Image
      No Image
      No Image
      No Image
      No Image
      No Image
      No Image
      No Image
      No Image
      No Image
      No Image
      No Image
      No Image
      No Image
      No Image
      No Image
      No Image
      No Image
      No Image
      No Image
      No Image
      No Image
      No Image
      No Image
      No Image
      No Image
      No Image
      No Image
      No Image
      No Image
      No Image
      No Image
      No Image
      No Image
      No Image
      No Image
      No Image
      No Image
      No Image
      No Image
      No Image
      No Image
      No Image
      No Image
      No Image
      No Image
      No Image
      No Image
      No Image
      No Image
      No Image
      No Image
      No Image
      No Image
      No Image
      No Image
      No Image
      No Image
      No Image
      No Image
      No Image
      No Image
      No Image
      No Image
      No Image
      No Image
      No Image
      No Image
      No Image
      No Image
      No Image
      No Image
      No Image
      No Image
      No Image
      No Image
      No Image
      No Image
      No Image
      No Image
      No Image
      No Image
      No Image
      No Image
      No Image
      No Image
      No Image
      No Image
      No Image
      No Image
      No Image
      No Image
      No Image
      No Image
      No Image
      No Image
      No Image
      No Image
      No Image
      No Image
      No Image
      No Image
      No Image
      No Image
      No Image
      No Image
      No Image
      No Image
      No Image
      No Image
      No Image
      No Image
      No Image
      No Image
      No Image

      A Journey to the Aegean’s Sacred and Sunlit Isles Cruise

      • Itinerary
      • On Board

      5 nights | Explora Journeys Cruises

      Explora Journeys Cruises

      What's Included

      • Calender

        20 Mar - 25 Mar 2027

      • Calender

        5 Nights onboard Explora II

      • Calender

        All Inclusive Drinks*

      • Calender

        Thermal spa access*

      • Calender

        Port to city shuttle service

      • Calender

        Inclusion package upgrades available on request*

      • Calender

        Kids Club*

      • Calender

        Room Service*

      • Calender

        Complimentary Dining*

      • Calender

        Speciality Dining*

      • Calender

        Gratuities*

      • Calender

        Entertainment*

      • Calender

        Wi-Fi*

      Cabin & Fares

      Inside

      Not Available

      Outside

      Not Available

      Balcony

      Not Available

      Suite

      from
      £2,145
      per person

      View More Fares

      Our experts are here to help

      Call us today on 0203 930 4640 or enquire online.
      Enquire

      Promotions

      • PromotionsUp To 25% savings and up to £2,600 GBP Explora Credit*
      • PromotionsEarly Booking Benefit*
      • PromotionsNo Solo Supplement on select Sailings*

      *Select voyages. T's and C's apply

      Your Itinerary

      Day 1

      Valletta, Malta

      Malta's capital, the minicity of Valletta, has ornate palaces and museums protected by massive fortifications of honey-color limestone. Houses along the narrow streets have overhanging wooden balconies for people-watching from indoors. Generations ago they gave housebound women a window on the world of the street. The main entrance to town is through the City Gate (where all bus routes end), which leads onto Triq Repubblika (Republic Street), the spine of the grid-pattern city and the main shopping street. Triq Mercante (Merchant Street) parallels Repubblika to the east and is also good for strolling. From these two streets, cross streets descend toward the water; some are stepped. Valletta's compactness makes it ideal to explore on foot. City Gate and the upper part of Valletta are experiencing vast redevelopment that includes a new Parliament Building and open-air performance venue. The complex, completed mid-2013, has numerous pedestrian detours in place along with building noise and dust. Before setting out along Republic Street, stop at the tourist information office on Merchant Street for maps and brochures.

      Day 2

      At sea

      Day 3

      Mykonos, Greece

      Although the fishing boats still go out in good weather, Mykonos largely makes its living from tourism these days. The summer crowds have turned one of the poorest islands in Greece into one of the richest. Old Mykonians complain that their young, who have inherited stores where their grandfathers once sold eggs or wine, get so much rent that they have lost ambition, and in summer sit around pool bars at night with their friends, and hang out in Athens in winter when island life is less scintillating. Put firmly on the map by Jackie O in the 1960s, Mykonos town—called Hora by the locals—remains the Saint-Tropez of the Greek islands. The scenery is memorable, with its whitewashed streets, Little Venice, the Kato Myli ridge of windmills, and Kastro, the town's medieval quarter. Its cubical two- or three-story houses and churches, with their red or blue doors and domes and wooden balconies, have been long celebrated as some of the best examples of classic Cycladic architecture. Luckily, the Greek Archaeological Service decided to preserve the town, even when the Mykonians would have preferred to rebuild, and so the Old Town has been impressively preserved. Pink oleander, scarlet hibiscus, and trailing green pepper trees form a contrast amid the dazzling whiteness, whose frequent renewal with whitewash is required by law. Any visitor who has the pleasure of getting lost in its narrow streets (made all the narrower by the many outdoor stone staircases, which maximize housing space in the crowded village) will appreciate how its confusing layout was designed to foil pirates—if it was designed at all. After Mykonos fell under Turkish rule in 1537, the Ottomans allowed the islanders to arm their vessels against pirates, which had a contradictory effect: many of them found that raiding other islands was more profitable than tilling arid land. At the height of Aegean piracy, Mykonos was the principal headquarters of the corsair fleets—the place where pirates met their fellows, found willing women, and filled out their crews. Eventually the illicit activity evolved into a legitimate and thriving trade network. Morning on Mykonos town's main quay is busy with deliveries, visitors for the Delos boats, lazy breakfasters, and street cleaners dealing with the previous night's mess. In late morning the cruise-boat people arrive, and the shops are all open. In early afternoon, shaded outdoor tavernas are full of diners eating salads (Mykonos's produce is mostly imported); music is absent or kept low. In mid- and late afternoon, the town feels sleepy, since so many people are at the beach, on excursions, or sleeping in their air-conditioned rooms; even some tourist shops close for siesta. By sunset, people have come back from the beach, having taken their showers and rested. At night, the atmosphere in Mykonos ramps up. The cruise-boat people are mostly gone, coughing three-wheelers make no deliveries in the narrow streets, and everyone is dressed sexy for summer and starting to shimmy with the scene. Many shops stay open past midnight, the restaurants fill up, and the bars and discos make ice cubes as fast as they can. Ready to dive in? Begin your tour of Mykonos town (Hora) by starting out at its heart: Mando Mavrogenous Square.

      Day 4

      Pátmos, Greece

      For better or worse, it can be difficult to reach Patmos—for many travelers, this lack of access is definitely for the better, since the island retains the air of an unspoiled retreat. Rocky and barren, the small, 34-square-km (21-square-mi) island lies beyond the islands of Kalymnos and Leros, northwest of Kos. Here on a hillside is the Monastery of the Apocalypse, which enshrines the cave where St. John received the Revelation in AD 95. Scattered evidence of Mycenaean presence remains on Patmos, and walls of the classical period indicate the existence of a town near Skala. Most of the island's approximately 2,800 people live in three villages: Skala, medieval Chora, and the small rural settlement of Kambos. The island is popular among the faithful making pilgrimages to the monastery as well as with vacationing Athenians and a newly growing community of international trendsetters—designers, artists, poets, and “taste gurus” (to quote Vogue’s July 2011 write-up of the island)—who have bought homes in Chora. These stylemeisters followed in the footsteps of Alexandrian John Stefanidis and the English artist Teddy Millington-Drake who, in the early ’60s, set about creating what eventually became hailed as one of the most gorgeous island homes in the world. The word soon spread thanks to their many guests (who included Jacqueline Kennedy Onassis) but, happily, administrators have carefully contained development, and as a result, Patmos retains its charm and natural beauty—even in the busy month of August.

      Day 5

      Santorini, Greece

      Undoubtedly the most extraordinary island in the Aegean, crescent-shape Santorini remains a mandatory stop on the Cycladic tourist route—even if it's necessary to enjoy the sensational sunsets from Ia, the fascinating excavations, and the dazzling white towns with a million other travelers. Called Kállisti (the "Loveliest") when first settled, the island has now reverted to its subsequent name of Thira, after the 9th-century-BC Dorian colonizer Thiras. The place is better known, however, these days as Santorini, a name derived from its patroness, St. Irene of Thessaloniki, the Byzantine empress who restored icons to Orthodoxy and died in 802. You can fly conveniently to Santorini, but to enjoy a true Santorini rite of passage, opt instead for the boat trip here, which provides a spectacular introduction. After the boat sails between Sikinos and Ios, your deck-side perch approaches two close islands with a passage between them. The bigger one on the left is Santorini, and the smaller on the right is Thirassia. Passing between them, you see the village of Ia adorning Santorini's northernmost cliff like a white geometric beehive. You are in the caldera (volcanic crater), one of the world's truly breathtaking sights: a demilune of cliffs rising 1,100 feet, with the white clusters of the towns of Fira and Ia perched along the top. The bay, once the high center of the island, is 1,300 feet in some places, so deep that when boats dock in Santorini's shabby little port of Athinios, they do not drop anchor. The encircling cliffs are the ancient rim of a still-active volcano, and you are sailing east across its flooded caldera. On your right are the Burnt isles, the White isle, and other volcanic remnants, all lined up as if some outsize display in a geology museum. Hephaestus's subterranean fires smolder still—the volcano erupted in 198 BC, about 735, and there was an earthquake in 1956. Indeed, Santorini and its four neighboring islets are the fragmentary remains of a larger landmass that exploded about 1600 BC: the volcano's core blew sky high, and the sea rushed into the abyss to create the great bay, which measures 10 km by 7 km (6 mi by 4½ mi) and is 1,292 feet deep. The other pieces of the rim, which broke off in later eruptions, are Thirassia, where a few hundred people live, and deserted little Aspronissi ("White isle"). In the center of the bay, black and uninhabited, two cones, the Burnt Isles of Palea Kameni and Nea Kameni, appeared between 1573 and 1925. There has been too much speculation about the identification of Santorini with the mythical Atlantis, mentioned in Egyptian papyri and by Plato (who says it's in the Atlantic), but myths are hard to pin down. This is not true of old arguments about whether tidal waves from Santorini's cataclysmic explosion destroyed Minoan civilization on Crete, 113 km (70 mi) away. The latest carbon-dating evidence, which points to a few years before 1600 BC for the eruption, clearly indicates that the Minoans outlasted the eruption by a couple of hundred years, but most probably in a weakened state. In fact, the island still endures hardships: since antiquity, Santorini has depended on rain collected in cisterns for drinking and irrigating—the well water is often brackish—and the serious shortage is alleviated by the importation of water. However, the volcanic soil also yields riches: small, intense tomatoes with tough skins used for tomato paste (good restaurants here serve them); the famous Santorini fava beans, which have a light, fresh taste; barley; wheat; and white-skin eggplants.

      Day 6

      Piraeus, Greece

      It's no wonder that all roads lead to the fascinating and maddening metropolis of Athens. Lift your eyes 200 feet above the city to the Parthenon, its honey-color marble columns rising from a massive limestone base, and you behold architectural perfection that has not been surpassed in 2,500 years. But, today, this shrine of classical form dominates a 21st-century boomtown. To experience Athens—Athína in Greek—fully is to understand the essence of Greece: ancient monuments surviving in a sea of cement, startling beauty amid the squalor, tradition juxtaposed with modernity. Locals depend on humor and flexibility to deal with the chaos; you should do the same. The rewards are immense. Although Athens covers a huge area, the major landmarks of the ancient Greek, Roman, and Byzantine periods are close to the modern city center. You can easily walk from the Acropolis to many other key sites, taking time to browse in shops and relax in cafés and tavernas along the way. From many quarters of the city you can glimpse "the glory that was Greece" in the form of the Acropolis looming above the horizon, but only by actually climbing that rocky precipice can you feel the impact of the ancient settlement. The Acropolis and Filopappou, two craggy hills sitting side by side; the ancient Agora (marketplace); and Kerameikos, the first cemetery, form the core of ancient and Roman Athens. Along the Unification of Archaeological Sites promenade, you can follow stone-paved, tree-lined walkways from site to site, undisturbed by traffic. Cars have also been banned or reduced in other streets in the historical center. In the National Archaeological Museum, vast numbers of artifacts illustrate the many millennia of Greek civilization; smaller museums such as the Goulandris Museum of Cycladic Art Museum and the Byzantine and Christian Museum illuminate the history of particular regions or periods. Athens may seem like one huge city, but it is really a conglomeration of neighborhoods with distinctive characters. The Eastern influences that prevailed during the 400-year rule of the Ottoman Empire are still evident in Monastiraki, the bazaar area near the foot of the Acropolis. On the northern slope of the Acropolis, stroll through Plaka (if possible by moonlight), an area of tranquil streets lined with renovated mansions, to get the flavor of the 19th-century's gracious lifestyle. The narrow lanes of Anafiotika, a section of Plaka, thread past tiny churches and small, color-washed houses with wooden upper stories, recalling a Cycladic island village. In this maze of winding streets, vestiges of the older city are everywhere: crumbling stairways lined with festive tavernas; dank cellars filled with wine vats; occasionally a court or diminutive garden, enclosed within high walls and filled with magnolia trees and the flaming trumpet-shaped flowers of hibiscus bushes. Formerly run-down old quarters, such as Thission, Gazi and Psirri, popular nightlife areas filled with bars and mezedopoleia (similar to tapas bars), are now in the process of gentrification, although they still retain much of their original charm, as does the colorful produce and meat market on Athinas. The area around Syntagma Square, the tourist hub, and Omonia Square, the commercial heart of the city about 1 km (½ mi) northwest, is distinctly European, having been designed by the court architects of King Otho, a Bavarian, in the 19th century. The chic shops and bistros of ritzy Kolonaki nestle at the foot of Mt. Lycabettus, Athens's highest hill (909 feet). Each of Athens's outlying suburbs has a distinctive character: in the north is wealthy, tree-lined Kifissia, once a summer resort for aristocratic Athenians, and in the south and southeast lie Glyfada, Voula, and Vouliagmeni, with their sandy beaches, seaside bars, and lively summer nightlife. Just beyond the city's southern fringes is Piraeus, a bustling port city of waterside fish tavernas and Saronic Gulf views.

      Previous
      Previous

      On Board

      Suite

      from £2,145 per person

      Arrow
      Explora Journeys Explora I Ocean Suites 3.jpg
      1/1
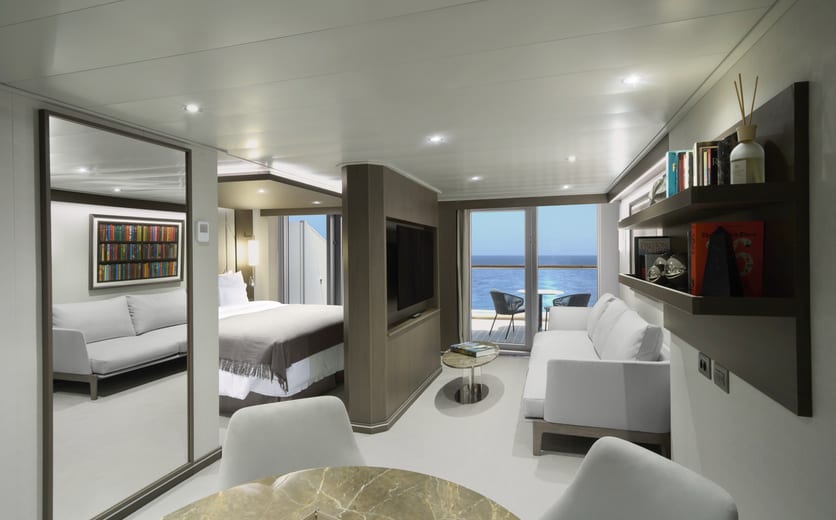
      Ocean Terrace Suite

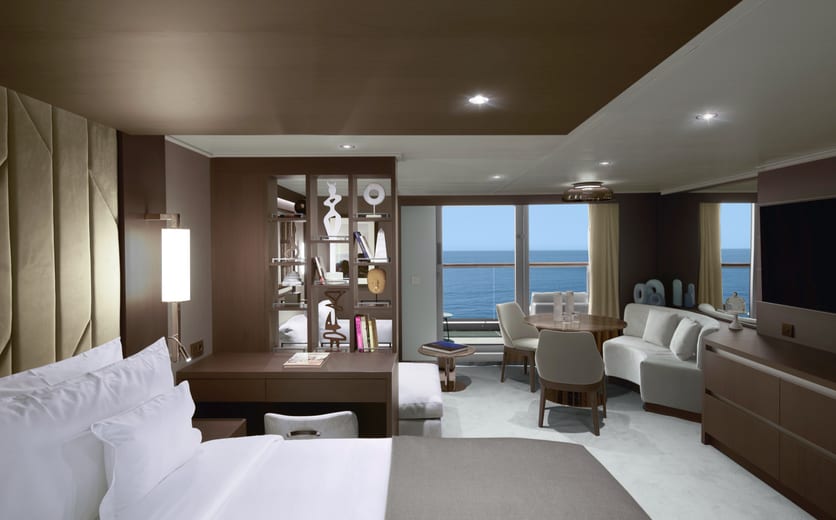
      Our Ocean Terrace Suites elegantly combine space and light.

      Features

      • Oversized floor-to-ceiling windows with views of the sea
      • Lounge area with coffee/dining table
      • In-suite welcome bottle of champagne
      • Private refrigerated mini-bar, replenished according to the guests’ preferences from a selection of alcoholic and non-alcoholic beverages
      • Espresso machine, kettle and tea pot with a complimentary selection of coffee and teas
      • Complimentary personal refillable water bottle for each guest
      • Pair of binoculars for guests' use during their journey
      • Safe accommodating most tablets and laptops

      Outdoor

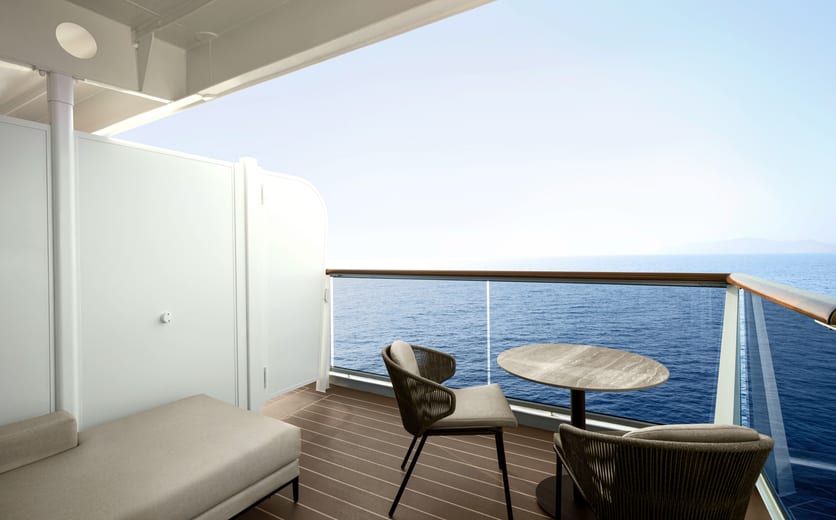
      • Spacious ocean-front terrace with a dining area
      • Comfortable daybed for relaxation

      Bedroom

      • Bespoke king-sized bed sleep system - size: 180 x 200 cm (71 x 79 in). Some suites with twin beds - size: 2 x 90 x 200 cm (35 x 79 in)
      • Down duvets and pillows
      • Fine bed linens
      • Extensive pillow selection
      • Spacious walk-in wardrobe with a seated vanity area

      Bathroom

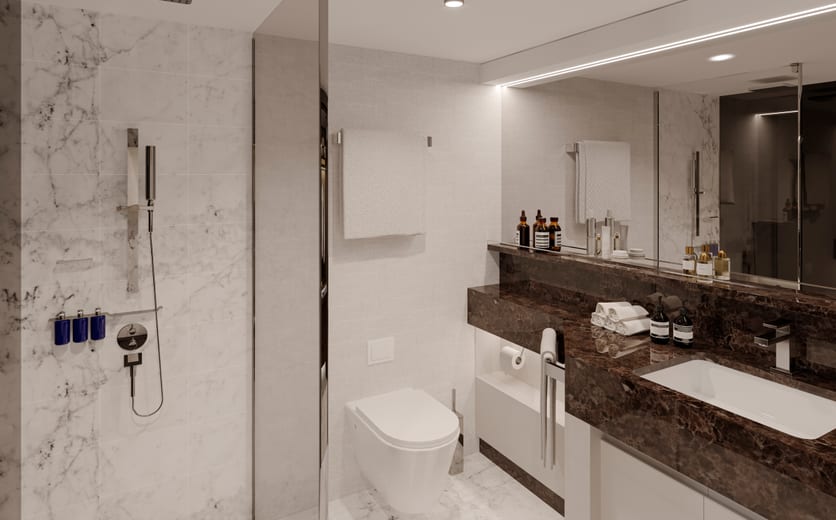
      • Spacious bathroom with a walk-in shower and heated floors
      • Plush bathrobes and bath linens
      • Custom bath toiletries and amenities
      • Dyson Supersonic TM hairdryer and illuminated make-up/shaving mirror

      Stats

      • Total Suite area: 35 sqm (377 sq ft)
      • Suite: 28 sqm (301 sq ft)
      • Bathroom: 4 sqm (43 sq ft)
      • Terrace: 7 sqm (75 sq ft)
      • Maximum capacity: 2 adults and 1 child under 18 years old (baby cot or rollaway bed)

      *All images are a combination of photography and artist renderings.

      The artist representations and interior decorations, finishes, and furnishings are provided for illustrative purposes only.

      Some suites feature bathtubs and accessible facilities:

      Ocean Terrace Suite Accessibility Features

      • Roll-in shower with grab-bar and fold-down seat (height of seat from the floor is 450 mm / 17.7 in)
      • Grab-bar next to the toilet seat
      • Portable toilet seat risers available onboard
      • Hand-held shower wand
      • Lowered towel racks
      • Accessibility equipment for hearing impaired (Assistive Listening System (ALS) and/or TTY devices)
      • Lowered wardrobe bars and shelving
      • Lowered safe
      • Double peephole on entrance door
      • All doorways are wheelchair accessible
      • Entrance door width 900 mm (31.5 in)
      • Bathroom door width 900 mm (31.5 in)

      Stats

      • Deck 8, 9, 10 - Forward, close to lifts
      • Number of Suites OT2 - 4, OT3 - 4, OT4 - 1
      • Total Suite Area: 49 sqm – 526 sq ft
      • Suite: 39 sqm – 419 sq ft
      • Terrace: 10 sqm – 107 sq ft

      *Features may vary by suite.

      Please inform your Travel Advisor or the Explora Experience Centre Ambassador of your requirements when reserving your journey.

      Enquire
      Explora Journeys, EXPLORA I, Ocean & Grand Ocean Terrace 0.jpg
      1/1
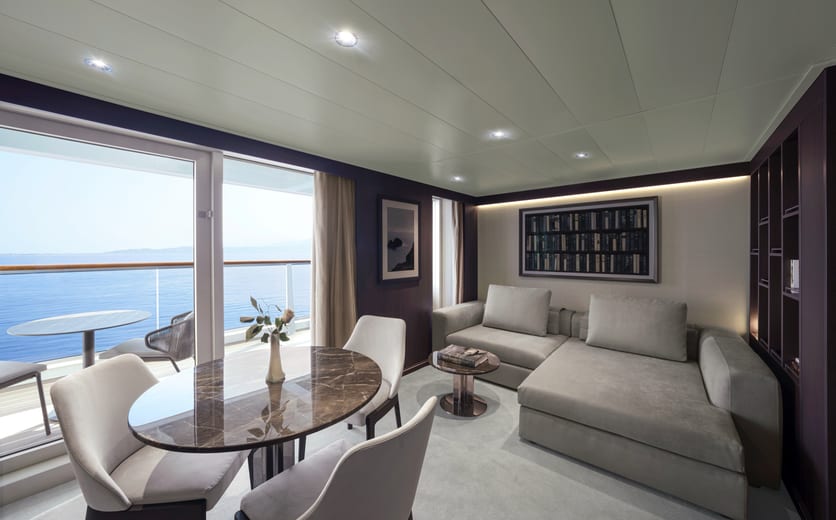
      Ocean Grand Terrace Suite

      Our Ocean Grand Terrace Suites offer a more spacious private sun terrace, allowing guests to savour the ocean from the comfort of their daybed.

      Features

      • Oversized floor-to-ceiling windows with views of the sea
      • Lounge area with coffee/dining table
      • In-suite welcome bottle of champagne
      • Private refrigerated mini-bar, replenished according to the guests’ preferences from a selection of alcoholic and non-alcoholic beverages
      • Espresso machine, kettle and tea pot with a complimentary selection of coffee and teas
      • Complimentary personal refillable water bottle for each guest
      • Pair of binoculars for guests' use during their journey
      • Safe accommodating most tablets and laptops

      Outdoor

      • Spacious ocean-front terrace with a dining area
      • Comfortable daybed for relaxation

      Bedroom

      • Bespoke king-sized bed sleep system - size: 180 x 200 cm (71 x 79 in). Some suites with twin beds - size: 2 x 90 x 200 cm (35 x 79 in)
      • Down duvets and pillows
      • Fine bed linens
      • Extensive pillow selection
      • Spacious walk-in wardrobe with a seated vanity area

      Bathroom

      • Spacious bathroom with a walk-in shower and heated floors
      • Plush bathrobes and bath linens
      • Custom bath toiletries and amenities
      • Dyson Supersonic TM hairdryer and illuminated make-up/shaving mirror

      Stats

      • Total Suite area: 39 sqm (420 sq ft)
      • Suite: 28 sqm (301 sq ft)
      • Bathroom: 4 sqm (43 sq ft)
      • Terrace: 11 sqm (118 sq ft)
      • Maximum capacity: 2 adults and 1 child under 18 years old (baby cot or rollaway bed) Decks: 6, 7 - Aft, Middle and Forward Number of suites: 70

      *All images are a combination of photography and artist renderings.

      The artist representations and interior decorations, finishes, and furnishings are provided for illustrative purposes only.

      Enquire
      Explora Journeys, EXPLORA I, Penthouse 1.jpg
      1/1
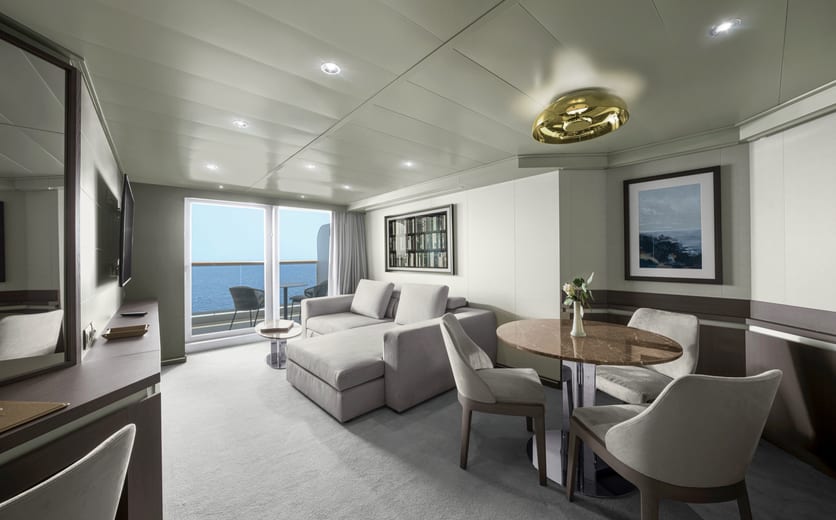
      Penthouse

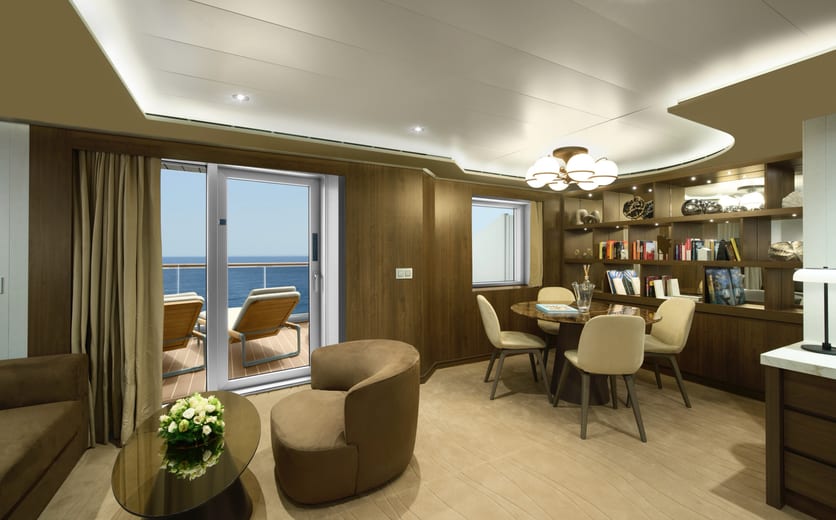
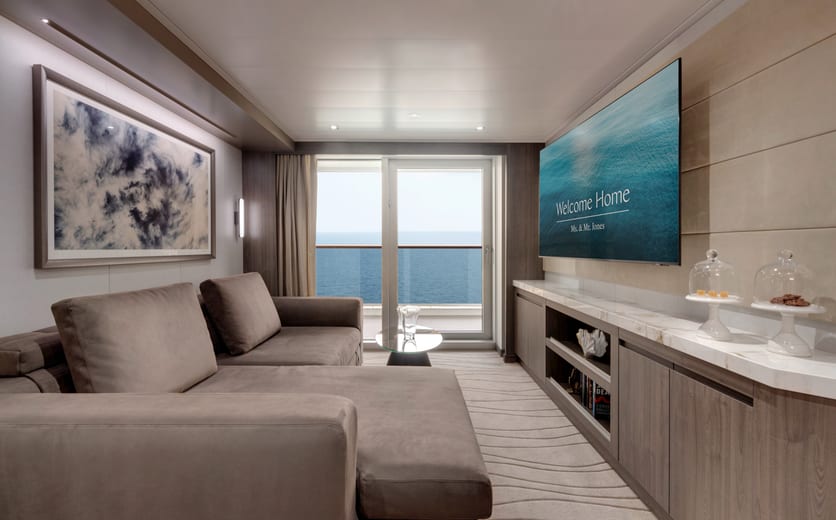
      Each of our Penthouses offers a spacious living area, a neat work space and a separate dining area for four, allowing guests to entertain others or retreat in style as they see fit.

      Features

      • Oversized floor-to-ceiling windows with views of the sea
      • Spacious lounge area
      • Dining table for 4 guests
      • In-suite welcome bottle of champagne
      • Private refrigerated mini-bar, replenished according to the guests’ preferences from a selection of alcoholic and non-alcoholic beverages
      • Espresso machine, kettle and tea pot with a complimentary selection of coffee and teas
      • Complimentary personal refillable water bottle for each guest
      • Pair of binoculars for guests' use during their journey
      • Technogym Case Kit with a smart range of fitness gear
      • Safe accommodating most tablets and laptops

      Outdoor

      • Spacious ocean-front terrace with a dining area
      • Comfortable daybed for relaxation

      Bedroom

      • Bespoke king-sized bed sleep system - size: 180 x 200 cm (71 x 79 in)
      • Down duvets and pillows
      • Fine bed linens
      • Extensive pillow selection
      • Spacious walk-in wardrobe with a seated vanity area

      Bathroom

      • Spacious bathroom with a walk-in shower and heated floors
      • Plush bathrobes and bath linens
      • Custom bath toiletries and amenities
      • Dyson Supersonic TM hairdryer and illuminated make-up/shaving mirror

      Stats

      • Total Suite Area: 43 sqm (463 sq ft) on decks 7, 8, 9 / 48 sqm (517 sq ft) on deck 6
      • Suite: 34 sqm (366 sq ft)
      • Terrace: 9 sqm (97 sq ft) on decks 7, 8, 9 / 14 sqm (151 sq ft) on deck 6
      • Maximum capacity: 3 adults or 2 adults and 1 child under 18 years old (baby cot, double sofa bed or rollaway bed)

      *All images are a combination of photography and artist renderings.

      The artist representations and interior decorations, finishes, and furnishings are provided for illustrative purposes only.

      Enquire
      Explora Journeys, EXPLORA I, Deluxe Penthouse 0.jpg
      1/1
      Deluxe Penthouse

      Flooded with light from the floor-to-ceiling oversized windows, the Deluxe Penthouses offer elegant accommodation and a stylish living area, a neat work space and a separate dining area for four.

      Features

      • Oversized floor-to-ceiling windows with views of the sea
      • Spacious lounge area
      • Dining table for 4 guests
      • Some suites feature a spacious work desk area
      • In-suite welcome bottle of champagne
      • Private refrigerated mini-bar, replenished according to the guests’ preferences from a selection of alcoholic and non-alcoholic beverages
      • Espresso machine, kettle and tea pot with a complimentary selection of coffee and teas
      • Complimentary personal refillable water bottle for each guest
      • Pair of binoculars for guests' use during their journey
      • Technogym Case Kit with a smart range of fitness gear
      • Safe accommodating most tablets and laptops

      Outdoor

      • Spacious ocean-front terrace with a dining area
      • Comfortable daybed or lounge chairs for relaxation

      Bedroom

      • Bespoke king-sized bed sleep system - size: 180 x 200 cm (71 x 79 in)
      • Down duvets and pillows
      • Fine bed linens
      • Extensive pillow selection
      • Spacious walk-in wardrobe with a seated vanity area

      Bathroom

      • Spacious bathroom with a walk-in shower and heated floors
      • Plush bathrobes and bath linens
      • Custom bath toiletries and amenities
      • Dyson Supersonic TM hairdryer and illuminated make-up/shaving mirror

      * Some suites feature bathtubs

      Stats

      • Total Suite Area: 48 sqm (517 sq ft) on decks 9, 10 / 53 sqm (570 sq ft) on deck 6 / 61 sqm (657 sq ft) on deck 7
      • Suite: 38 sqm (409 sq ft) on decks 9, 10 / 43 sqm (463 sq ft) on decks 6, 7
      • Terrace: 10 sqm (108 sq ft) on decks 6, 9, 10 / 18 sqm (194 sq ft) on deck 7 
      • Maximum capacity: 3 adults or 2 adults and 1 child under 18 years old (baby cot, double sofa bed or rollaway bed)

      *All images are a combination of photography and artist renderings.

      The artist representations and interior decorations, finishes, and furnishings are provided for illustrative purposes only.

      Enquire
      Explora Journeys, EXPLORA I, Premier Penthouse 0.jpg
      1/1
      Premier Penthouse

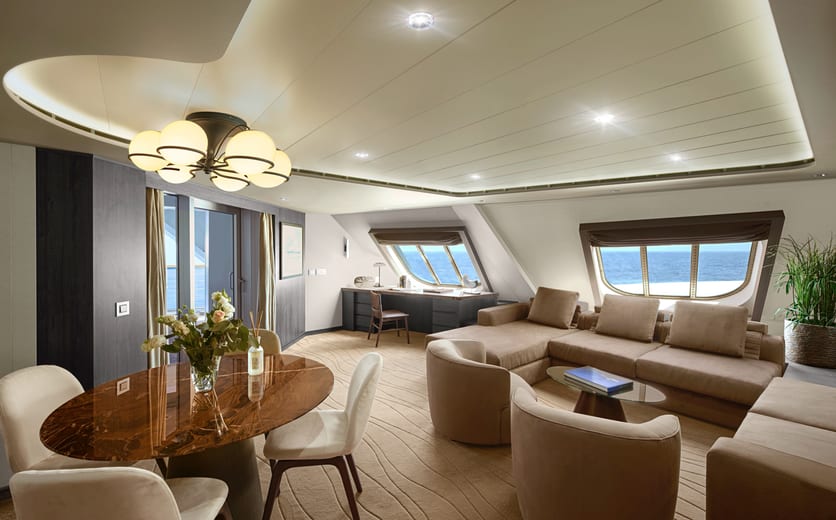
      These light-filled, luxurious Premier Penthouses are designed for withdrawing in style or entertaining other guests – at a dining table laid for four, in the stylish living area and on the private sun terrace with a second seating area and daybeds or sunbeds overlooking the ocean.

      Features

      • Oversized floor-to-ceiling windows with views of the sea
      • Separate living, dining and sleeping areas
      • Spacious lounge area
      • Dining table for 4 guests
      • In-suite welcome bottle of champagne
      • Private refrigerated mini-bar, replenished according to the guests’ preferences from a selection of alcoholic and non-alcoholic beverages
      • Espresso machine, kettle and tea pot with a complimentary selection of coffee and teas
      • Complimentary personal refillable water bottle for each guest
      • Pair of binoculars for guests' use during their journey
      • Technogym Case Kit with a smart range of fitness gear
      • Safe accommodating most tablets and laptops

      Outdoor

      • Spacious ocean-front terrace with a dining area
      • Comfortable daybed for relaxation

      Bedroom

      • Bespoke king-sized bed sleep system - size: 180 x 200 cm (71 x 79 in)
      • Some suites feature a double sofa bed
      • Down duvets and pillows
      • Fine bed linens
      • Extensive pillow selection
      • Spacious walk-in wardrobe with a seated vanity area

      Bathroom

      • Spacious bathroom with a walk-in shower and heated floors
      • Plush bathrobes and bath linens
      • Custom bath toiletries and amenities
      • Dyson Supersonic TM hairdryer and illuminated make-up/shaving mirror

      Stats

      • Total Suite Area: 52 sqm (560 sq ft)
      • Suite: 42 sqm (452 sq ft)
      • Terrace: 10 sqm (108 sq ft)
      • Maximum capacity: 3 adults or 2 adults and 1 child under 18 years old (baby cot, double sofa bed or rollaway bed)

      *All images are a combination of photography and artist renderings.

      The artist representations and interior decorations, finishes, and furnishings are provided for illustrative purposes only.

      Enquire
      Explora Journeys, EXPLORA I, Grand Penthouse 0.jpg
      1/1
      Grand Penthouse

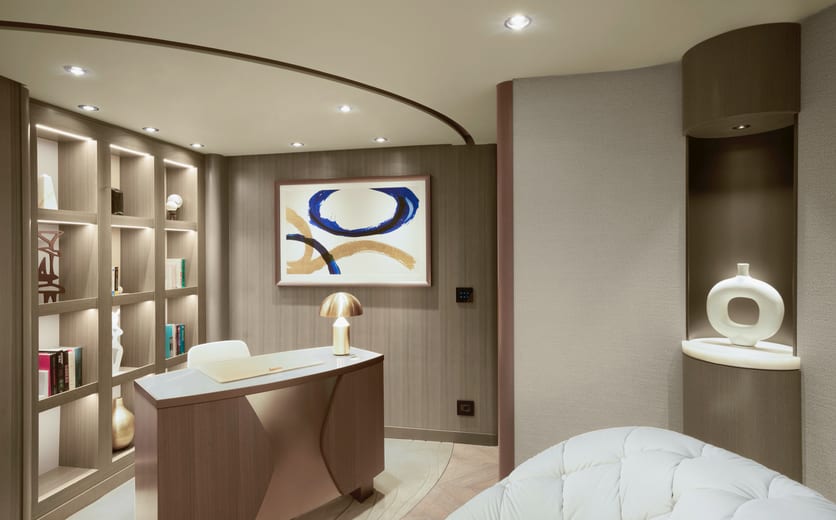
      The most spacious of our penthouses, the Grand Penthouses offer elegant spaces with a separate stylish living area, a neat work space and a separate dining area for four, whilst the private sun terraces allow guests to unwind and savour the ocean, in the company of friends or one another.

      Features

      • Oversized floor-to-ceiling windows with views of the sea
      • Separate living, dining and sleeping areas
      • Spacious lounge area
      • Dining table for 4 guests
      • Spacious work desk area
      • In-suite welcome bottle of champagne
      • Private refrigerated mini-bar, replenished according to the guests’ preferences from a selection of alcoholic and non-alcoholic beverages
      • Espresso machine, kettle and tea pot with a complimentary selection of coffee and teas
      • Complimentary personal refillable water bottle for each guest
      • Pair of binoculars for guests' use during their journey
      • Technogym Case Kit with a smart range of fitness gear
      • Safe accommodating most tablets and laptops

      Outdoor

      • Spacious ocean-front terrace with a dining area
      • Comfortable daybed for relaxation

      Bedroom

      • Bespoke king-sized bed sleep system - size: 180 x 200 cm (71 x 79 in)
      • Featuring a double sofa bed
      • Fine bed linens
      • Down duvets and pillows
      • Extensive pillow selection
      • Spacious walk-in wardrobe with a seated vanity area

      Bathroom

      • Spacious bathroom with a walk-in shower and heated floors
      • Plush bathrobes and bath linens
      • Custom bath toiletries and amenities
      • Dyson Supersonic TM hairdryer and illuminated make-up/shaving mirror

      Stats

      • Total Suite Area: 60 sqm (646 sq ft) on decks 7, 8, 9, 10 / 68 sqm (732 sq ft) on deck 6
      • Suite: 47 sqm (506 sq ft)
      • Terrace: 13 sqm (140 sq ft) on decks 7, 8, 9, 10 / 21 sqm (226 sq ft) on deck 6 
      • Maximum capacity: 3 adults or 2 adults and 2 children under 18 years old (baby cot or double sofa bed)

      *All images are a combination of photography and artist renderings.

      The artist representations and interior decorations, finishes, and furnishings are provided for illustrative purposes only.

      Some suites feature bathtubs and accessible facilities:

      Grand Penthouse Accessibility Features

      • Roll-in shower with grab-bar and fold-down seat (height of seat from the floor is 450 mm / 17.7 in)
      • Grab-bar next to the toilet seat
      • Portable toilet seat risers available onboard
      • Hand-held shower wand
      • Lowered towel racks
      • Accessibility equipment for hearing impaired (Assistive Listening System (ALS) and/or TTY devices)
      • Lowered wardrobe bars and shelving
      • Lowered safe
      • Double peephole on entrance door
      • All doorways are wheelchair accessible
      • Entrance door width 900 mm (31.5 in)
      • Bathroom door width 900 mm (31.5 in)

      Accessible Grand Penthouse Stats

      • Deck: 9 - Middle, close to lifts
      • Number of Suites: 1 Total
      • Suite Area: 60 sqm – 646 sq ft
      • Suite: 47 sqm – 506 sq ft
      • Terrace: 13 sqm – 140 sq ft

      *Features may vary by suite.

      Please inform your Travel Advisor or the Explora Experience Centre Ambassador of your requirements when reserving your journey.

      Enquire
      Explora Journeys, EXPLORA I, Cocoon Residence 0.jpg
      1/1
      Cocoon Residence

      Our Cocoon Residences are amongst the most spacious of our residences, with an expansive sun terrace on the ship’s coveted aft deck.

      Features

      • Private butler services from our Residence Hosts
      • Oversized windows with views of the sea
      • Separate living, dining and sleeping areas
      • Abundant lounge area
      • Dining table for 4 guests
      • Spacious work desk area
      • In-suite welcome bottle of champagne
      • Private refrigerated mini-bar, replenished according to the guests’ preferences from a selection of alcoholic and non-alcoholic beverages
      • Cocktail making set
      • Espresso machine, kettle and tea pot with a complimentary selection of coffee and teas
      • Complimentary personal refillable water bottle for each guest
      • Pair of binoculars for guests' use during their journey
      • Technogym Bench and Technogym Case Kit for an efficient in-suite fitness experience
      • Laptop-size safe

      Outdoor

      • Panoramic ocean-front terrace, with private outdoor whirlpool, a dining table, a scenic lounge area and sun loungers

      Bedroom

      • Bespoke king-sized bed sleep system - size: 200 x 200 cm (79 x 79 in)
      • Featuring a double sofa bed
      • Fine bed linens
      • Down duvets and pillows
      • Extensive pillow selection
      • Oversized walk-in wardrobe with a seated vanity area

      Bathroom

      • Luxurious marble bathroom with a bathtub, a separate walk-in shower room and heated floors
      • Plush bathrobes and bath linens
      • Custom bath toiletries and amenities
      • Dyson Supersonic TM hairdryer and illuminated make-up/shaving mirror
      • Additional guest powder room

      Stats

      • Total Suite Area: 149 sqm (1,604 sq ft)
      • Suite: 74 sqm (797 sq ft)
      • Terrace: 75 sqm (807 sq ft)
      • Maximum capacity: 3 adults or 2 adults and 2 children under 18 years old (baby cot or double sofa bed)

      *All images are a combination of photography and artist renderings.

      The artist representations and interior decorations, finishes, and furnishings are provided for illustrative purposes only.

      Enquire
      Explora Journeys, EXPLORA I, Serenity Residence 0.jpg
      1/1
      Serenity Residence

      Abundant in space and light, the elegant Serenity Residences offer a large living area, a dining area for six, an adept desk area, a luxurious marble bathroom with a bathtub and separate shower, and a Residence Host providing butler services.

      Features

      • Private butler services from our Residence Hosts
      • Oversized floor-to-ceiling windows with views of the sea
      • Separate living, dining and sleeping areas
      • Spacious lounge area
      • Dining table for 4 guests
      • Spacious work desk area
      • In-suite welcome bottle of champagne
      • Private refrigerated mini-bar, replenished according to the guests’ preferences from a selection of alcoholic and non-alcoholic beverages
      • Cocktail making set
      • Espresso machine, kettle and tea pot with a complimentary selection of coffee and teas
      • Complimentary personal refillable water bottle for each guest
      • Pair of binoculars for guests' use during their journey
      • Technogym Bench and Technogym Case Kit for an efficient in-suite fitness experience
      • Laptop-size safe

      Outdoor

      • Panoramic ocean-front terrace with private outdoor whirlpool, a dining table, a daybed and sun loungers

      Bedroom

      • Bespoke king-sized bed sleep system - size: 180 x 200 cm (71 x 79 in)
      • Featuring a double sofa bed
      • Fine bed linens
      • Down duvets and pillows
      • Extensive pillow selection
      • Oversized walk-in wardrobe with a seated vanity area

      Bathroom

      • Luxurious marble bathroom with a bathtub, a separate walk-in shower room and heated floors
      • Plush bathrobes and bath linens
      • Custom bath toiletries and amenities
      • Dyson Supersonic TM hairdryer and illuminated make-up/shaving mirror

      Stats

      • Total Suite Area: 113 sqm (1,216 sq ft) on deck 7 / 126 sqm (1,356 sq ft) on deck 9
      • Suite: 60 sqm (646 sq ft)
      • Terrace: 53 sqm (570 sq ft) on deck 7 / 66 sqm (710 sq ft) on deck 9
      • Maximum capacity: 3 adults or 2 adults and 2 children under 18 years old (baby cot or double sofa bed)

      *All images are a combination of photography and artist renderings.

      The artist representations and interior decorations, finishes, and furnishings are provided for illustrative purposes only.

      Enquire
      Explora Journeys, EXPLORA I, Cove Residence 0.jpg
      1/1
      Cove Residence

      For a true sense of being at home at sea, experience the sweeping decks and effortlessly elegant spaces of the Cove Residences.

      Features

      • Private butler services from our Residence Hosts
      • Oversized floor-to-ceiling windows with views of the sea
      • Separate living, dining and sleeping areas
      • Spacious lounge area
      • Dining table for 4 guests
      • Spacious work desk area
      • In-suite welcome bottle of champagne
      • Private refrigerated mini-bar, replenished according to the guests’ preferences from a selection of alcoholic and non-alcoholic beverages
      • Cocktail making set
      • Espresso machine, kettle and tea pot with a complimentary selection of coffee and teas
      • Complimentary personal refillable water bottle for each guest
      • Pair of binoculars for guests' use during their journey
      • Technogym Case Kit with a smart range of fitness gear
      • Laptop-size safe
      • Smart echnology for light, heating, air conditioning and curtain control

      Outdoor

      • Spacious ocean-front terrace with private outdoor whirlpool, a dining table and sun loungers or a daybed

      Bedroom

      • Bespoke king-sized bed sleep system - size: 180 x 200 cm (71 x 79 in)
      • Featuring a double sofa bed
      • Fine bed linens
      • Down duvets and pillows
      • Extensive pillow selection
      • Spacious walk-in wardrobe with a seated vanity area

      Bathroom

      • Spacious bathroom with a walk-in shower and heated floors
      • Plush bathrobes and bath linens
      • Custom bath toiletries and amenities
      • Dyson Supersonic TM hairdryer and illuminated make-up/shaving mirror

      Stats

      • Total Suite Area: 70 sqm (753 sq ft) on decks 7, 8, 9, 10 / 80 sqm (861 sq ft) on deck 6
      • Suite: 56 sqm (603 sq ft)
      • Terrace: 14 sqm (151 sq ft) on decks 7, 8, 9, 10 / 24 sqm (258 sq ft) on deck 6 Maximum capacity: 3 adults or 2 adults and 2 children under 18 years old (baby cot or double sofa bed)

      *All images are a combination of photography and artist renderings.

      The artist representations and interior decorations, finishes, and furnishings are provided for illustrative purposes only.

      Enquire
      Explora Journeys, EXPLORA I, Retreat Residence 0.jpg
      1/1
      Retreat Residence

      Our luxurious Retreat Residences offer oversized floor-to-ceiling windows leading onto a spacious sun terrace with a private whirlpool, whilst a Residence Host providing butler services is on hand for our guests’ every whim, as well as a dining area for up to four guests, a separate living area and calm workspace.

      Features

      • Private butler services from our Residence Hosts
      • Oversized floor-to-ceiling windows with views of the sea
      • Separate living, dining and sleeping areas
      • Spacious lounge area
      • Dining table for 4 guests
      • Spacious work desk area
      • In-suite welcome bottle of champagne
      • Private refrigerated mini-bar, replenished according to the guests’ preferences from a selection of alcoholic and non-alcoholic beverages
      • Cocktail making set
      • Espresso machine, kettle and tea pot with a complimentary selection of coffee and teas
      • Complimentary personal refillable water bottle for each guest
      • Pair of binoculars for guests' use during their journey
      • Technogym Case Kit with a smart range of fitness gear
      • Laptop-size safe

      Outdoor

      • Spacious ocean-front terrace with private outdoor whirlpool and a dining table

      Bedroom

      • Bespoke king-sized bed sleep system - size: 200 x 200 cm (79 x 79 in)
      • Featuring a double sofa bed
      • Fine bed linens
      • Down duvets and pillows
      • Extensive pillow selection
      • Oversized walk-in wardrobe with a seated vanity area

      Bathroom

      • Luxurious marble bathroom with a bathtub, a separate walk-in shower room and heated floors
      • Plush bathrobes and bath linens
      • Custom bath toiletries and amenities
      • Dyson Supersonic TM hairdryer and illuminated make-up/shaving mirror
      • Additional guest powder room

      Stats

      • Total Suite Area: 77 sqm (829 sq ft) on decks 8, 9 / 81 sqm (872 sq ft) on deck 7 Suite: 63 sqm (678 sq ft)
      • Terrace: 14 sqm (151 sq ft) on decks 8, 9 / 18 sqm (194 sq ft) on deck 7
      • Maximum capacity: 3 adults or 2 adults and 2 children under 18 years old (baby cot or double sofa bed)

      *All images are a combination of photography and artist renderings.

      The artist representations and interior decorations, finishes, and furnishings are provided for illustrative purposes only.

      Enquire
      Explora Journeys, EXPLORA I, Owners Residence 12.jpg
      1/1
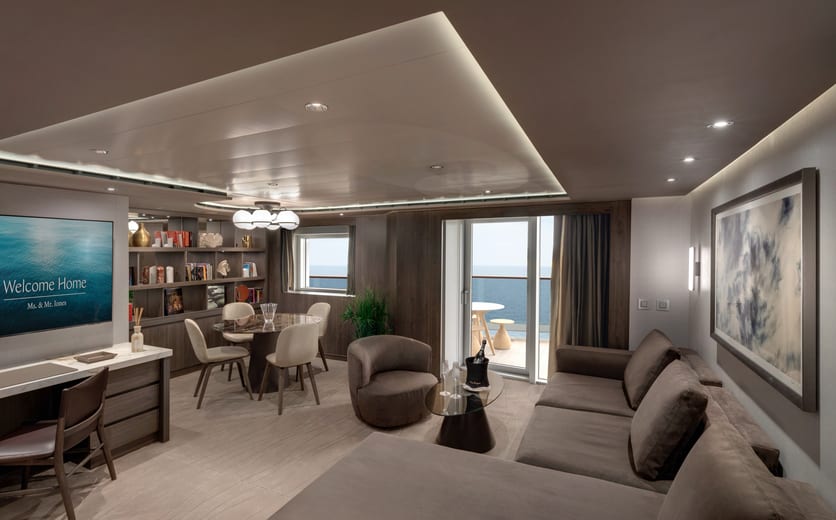
      Owner's Residence

      The iconic Owner’s Residence creates the largest living space on-board, with multiple harmonious spaces in which to relax, entertain and unwind.

      Stand in awe of the panoramic ocean views from your private outdoor terrace – extending over the full ship's width – with a spacious infinity whirlpool, and enjoy intuitive, intelligent, dedicated private butler services by the Residence Manager.

      Every aspect of the design of our Owner’s Residence reflects the meticulous curation of all details, conscious at all times of our commitment to sustainability.

      Features

      • Dedicated private butler services by the Residence Manager
      • Oversized floor-to-ceiling windows with views of the sea
      • Separate living, dining and sleeping areas
      • Abundant lounge area
      • Dining table for 8 guests
      • Spacious work desk area
      • In-suite welcome bottle of Dom Pérignon
      • Private bar, replenished according to the guests’ preferences
      • Espresso machine, kettle and tea pot with a complimentary selection of coffee and teas
      • Complimentary personal refillable water bottle for each guest
      • Pair of binoculars for guests' use during their journey
      • Technogym Bench and Technogym Case Kit for an efficient in-suite fitness experience
      • Laptop-size safe
      • Guest lavatory and powder room
      • Butler pantry area

      Bedroom

      • Bespoke king-sized bed sleep system - size: 200 x 200 cm (79 x 79 in)
      • Down duvets and pillows
      • Fine bed linens
      • Extensive pillow selection
      • Oversized dressing room

      Outdoors

      • Panoramic ocean-front terrace covering the full ship’s width, with a private outdoor spacious whirlpool, day beds, a dining table, lounge area, shower and sun loungers

      Bathroom

      • Luxurious marble double vanity bathroom
      • Large bathtub and a walk-in shower
      • Private steam room
      • Plush bathrobes and bath linens
      • Custom bath toiletries and amenities
      • Dyson Supersonic TM hairdryer and illuminated make-up/shaving mirror
      • Additional guest powder room

      Butler Service

      • Packing and unpacking to the guests’ preferences
      • Pressing and laundering assistance
      • Private in-suite dining
      • Itinerary and transport planning
      • Celebrations planning
      • Onboard and ashore reservations assistance

      Stats

      • Total Suite area: 280 sqm (3,014 sq ft)
      • Suite: 155 sqm (1,668 sq ft)
      • Terrace: 125 sqm (1,345 sq ft)
      • Maximum capacity: 2 adults and 1 child under 2 years old (in a baby cot) A connecting Ocean Terrace suite can be reserved additionally, allowing for a total maximum capacity of 4 adults or 3 adults and 1 child under 18 years old

      *All images are a combination of photography and artist renderings.

      The artist representations and interior decorations, finishes, and furnishings are provided for illustrative purposes only.

      Enquire
      Enquire about this cruise with our team of experts.
      Call us on 0203 930 4640 or enquire online.

      Enquire now

      Icon
      Date
      JanFebMarAprMayJunJulAugSepOctNovDec202620272028
      Previous
      Mar 2027
      MonTueWedThuFriSatSun
      Apr 2027
      MonTueWedThuFriSatSun
      Previous
      5 nights5 nights
      5 nights
      How many nights?
      • 3 nights
      • 4 nights
      • 5 nights
      • 6 nights
      • 7 nights
      • 8 nights
      • 9 nights
      • 10 nights
      • 11 nights
      • 12 nights
      • 13 nights
      • 14 nights
      • 15 nights
      • 16 nights
      • 17 nights
      • 18 nights
      • 19 nights
      • 20 nights
      • 21 nights
      • 22 nights
      • 23 nights
      • 24 nights
      • 25 nights
      • 26 nights
      • 27 nights
      • 28 nights
      • 29 nights
      • 30 nights
      • 31 nights
      • 32 nights
      • 33 nights
      • 34 nights
      • 35 nights
      • 36 nights
      • 37 nights
      • 38 nights
      • 39 nights
      • 40 nights
      • 41 nights
      • 42 nights
      Room 2 adults, 0 children
      Arrow
      Title
      Title
      • Mr
      • Mrs
      • Miss
      • Ms
      • Master
      • Dr
      Please select an option
      Please select an option
      • Telephone
      • Email
      Select an option
      Select an option

        Please specify any other requirements

        You can unsubscribe at any time. See our Terms & conditions and  Privacy Policy

        Talk to the experts

        Our specialists have decades of expert cruise knowledge
        Talk to the experts 0203 930 4640
        Opening HoursArrow icon

        Newsletter Sign Up

        Sign up to our cruise newsletter for the latest travel news & deals
        Sign up

        Why Kenwood Travel?

        • Travel expertise Tailor-made holidays specialist since 1977
        • Consumer protection ABTOT & ATOL bonded to keep your money safe
        • Personal touch Friendly & knowledgeable UK call centre team
        • Direct saving Preferred-partner contracts cut out extra costs
        Best travel company award
        Kenwood Travel

        Useful Links

        • Cruise Partners
        • Sustainability
        • Our Cruise Experts
        • Sitemap
        • Terms & Conditions
        • Privacy Policy
        • Cookies preferences
        ABTOT

        Copyright ©2024 Kenwood Travel Ltd., All Rights Reserved

        • facebook
        • instagram
        • blog
        • youtube